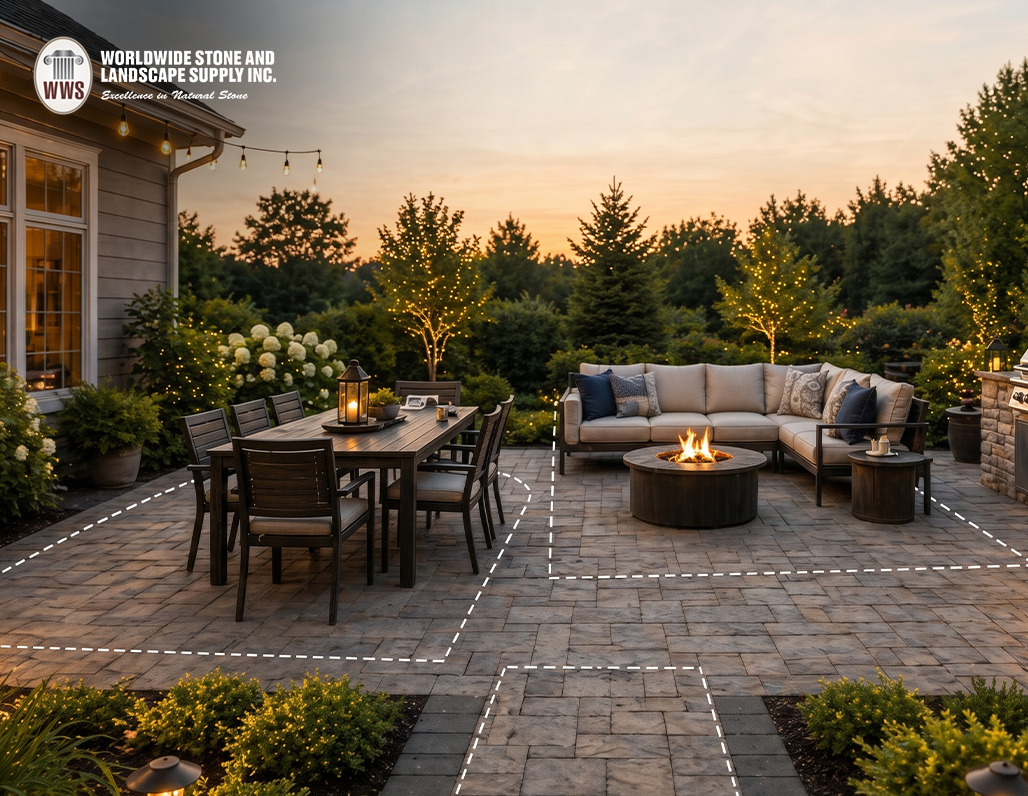
A patio should be big enough for the furniture you’ll use plus about 3 ft (90 cm) of space around it to walk and pull out chairs. As a rough guide, a small table for two fits on about 10 × 10 ft, a dining table for four to six needs about 12 × 12 to 14 × 16 ft, and a patio with both dining and lounge areas usually needs 16 × 20 ft or more.
Size is the decision people most often regret. Too small, and chairs scrape the lawn edge and nobody can get past the barbecue. Too big, and the yard loses its green space and the budget stretches further than planned.
This guide helps you size your patio around how you’ll actually use it, with common dimensions, clearance rules and tips for making any size look its best in natural stone.
Start With How You’ll Use the Space
List everything you want on the patio before you think about dimensions:
- A dining table and how many chairs
- A sofa, sectional or lounge chairs
- A barbecue or outdoor kitchen
- A fire pit or fire table
- A hot tub
- Planters, a shed path or storage
- Space for kids to play
Then size the patio around the furniture, not the other way round.
Patio Sizes by Activity
Use | Suggested minimum size | Notes |
|---|---|---|
Bistro table for 2 | 8 × 8 ft to 10 × 10 ft | Fine for a coffee spot by the back door |
Round table for 4 | 10 × 10 ft to 12 × 12 ft | Allow room to pull chairs out |
Dining table for 6 | 12 × 14 ft | Rectangular tables need extra length |
Dining table for 8 | 14 × 16 ft or more | Plus a walkway past the table |
Lounge seating (sofa and chairs) | 12 × 12 ft to 14 × 14 ft | Depends on sectional size |
Dining plus lounge zones | 16 × 20 ft or more | Two areas with a walkway between |
Barbecue station | Add about 5 × 6 ft | Keep it clear of walkways and doors |
Fire pit with chairs | About 16–20 ft across | Room for chairs and safe movement around the fire |
Hot tub | Tub size plus about 3 ft on access sides | Check the tub’s base and load requirements |
These are starting points. Measure your actual furniture, because outdoor sectionals and dining sets vary widely in size.
The Clearance Rules That Matter
Most cramped patios come from ignoring clearances, not from choosing the wrong total size.
Space needed for | Comfortable clearance |
|---|---|
Pulling out a dining chair | About 3 ft (90 cm) from table edge |
Main walkway through the patio | About 3–4 ft (90–120 cm) |
Space in front of a barbecue | About 3 ft (90 cm) |
Between sofa and coffee table | About 1.5 ft (45 cm) |
Around a fire pit to chair edge | Follow the fire pit maker’s guidance and local bylaws |
Quick check: measure your table, add 3 ft on every side where chairs will sit, and you have the minimum dining area. A 6 ft × 3 ft table needs roughly 12 ft × 9 ft.
Also Read: 7 Best Natural Stone Project Ideas for Outdoor Spaces
Common Patio Sizes Compared
Size | Area | Fits comfortably |
|---|---|---|
10 × 10 ft | 100 sq. ft. | Bistro set or small table for 4 |
12 × 12 ft | 144 sq. ft. | Table for 4 or a small lounge set |
12 × 16 ft | 192 sq. ft. | Table for 6 or a sectional with a coffee table |
14 × 16 ft | 224 sq. ft. | Table for 6–8 with a barbecue |
16 × 20 ft | 320 sq. ft. | Dining area plus lounge area |
20 × 20 ft | 400 sq. ft. | Dining, lounge and barbecue zones |
Matching the Patio to Your Home and Yard
Beyond furniture, proportion makes a patio look right:
- Relate it to the house. Many designers size a patio close to the indoor room it connects to, such as the kitchen or family room, so the two spaces feel balanced.
- Leave green space. In a typical suburban backyard, a patio that takes over the whole yard can feel harsh. Keep lawn or planting around it.
- Follow the sun. If one end of the yard gets evening sun, it may be worth extending the patio there rather than making it deeper by the house.
- Think about privacy. A smaller patio in a private corner can be used more than a large one in full view of neighbours.
- Check the slope. Steep yards may need steps, landings or a raised patio, which affects the usable size.
Zoning a Larger Patio
Large patios work best when they’re broken into zones rather than left as one big open slab.
Zoning technique | How it works |
|---|---|
Change of level | A step up or down separates dining from lounging |
Change of stone or pattern | A border or inlay marks each area |
Planting beds | Low planting divides zones without blocking views |
Furniture placement | Rugs and seating groups define each space |
Lighting | Different lighting for dining and lounge areas |
A step between zones is a classic approach. Natural stone steps and treads in the same stone as the patio keep the design unified.
Making a Small Patio Feel Bigger
If space is tight, design tricks help:
- Use larger stone formats. Fewer joints make a surface look calmer and more spacious. Jumbo stone slabs in Ontario give a sleek, open look on compact patios.
- Choose a lighter colour. Pale stone reflects light and visually opens up the space.
- Lay stone across a narrow space. Running the long side of each piece across the patio’s width makes it look wider.
- Pick slim, foldable furniture. Bistro sets and benches use less floor area than bulky chairs.
- Add vertical interest. Planters, trellises and lighting draw the eye up instead of across.
Planning Around a Fire Pit
Fire pit areas need more space than people expect, because chairs sit well back from the flames and people need to move around safely.
- Plan a circle of roughly 16–20 ft across for a fire pit with a ring of chairs.
- Keep the fire pit away from the house, trees, fences and overhanging branches.
- Check your municipality’s open-air burning rules before building.
- Use non-combustible stone around the fire pit.
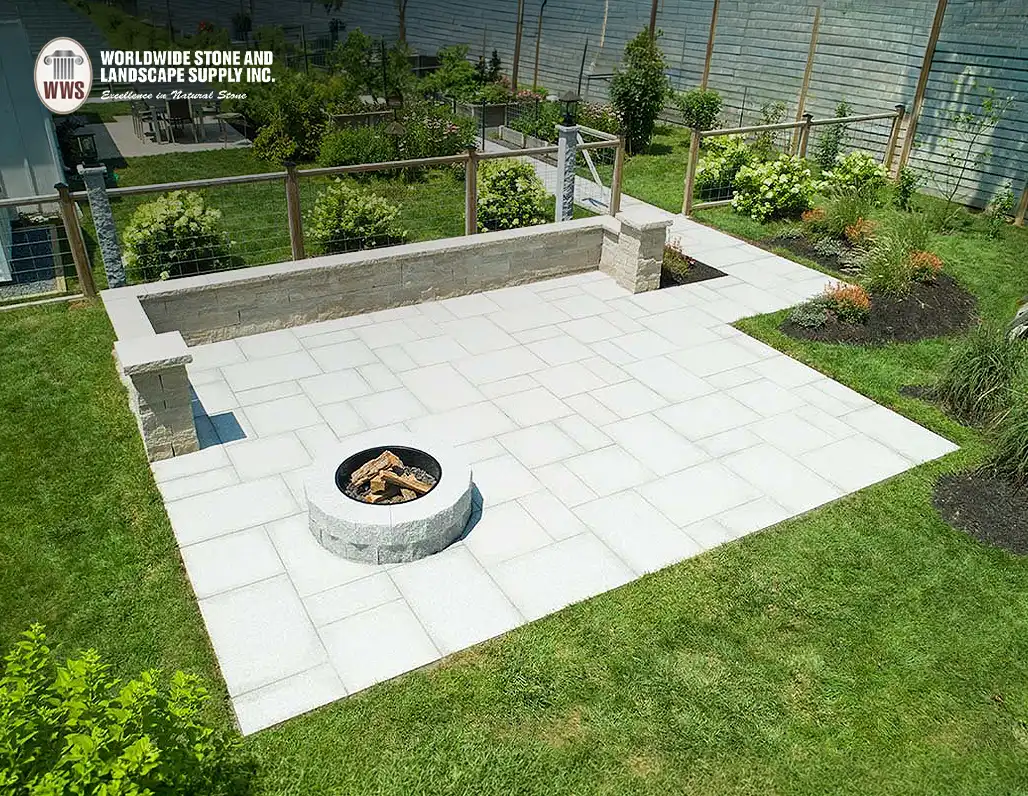
A natural stone fire pit set on a stone patio gives a durable, safe base for evenings outdoors.
Also Read: Natural Stone Fire Pit Guide
Budget and Size
Patio cost rises with area, but not only because of the stone. Excavation, base material and labour all scale with size. A few ways to keep costs under control:
- Size for real use. Don’t build a 400 sq. ft. patio if you mostly eat outside for two.
- Build in phases. Start with a dining area and add a lounge zone or fire pit later, using the same stone.
- Simplify the shape. Rectangles use fewer cuts and less waste than curves.
- Choose stone sizes that fit the dimensions. Adjusting the patio by a few inches can avoid a whole row of cuts.
Our natural stone patio pavers come in a range of sizes, so you can match the format to your layout.
Before You Build
- Mark it out. Use a garden hose, string or spray paint to outline the patio, then set out your furniture and live with it for a few days.
- Check property lines and bylaws. Some municipalities have rules on lot coverage, setbacks and drainage.
- Call before you dig. In Ontario, request a free utility locate through Ontario Dig Authority before excavation.
- Plan drainage. Slope the patio away from the house so water runs off properly.
Plan Your Patio With Worldwide Stone
Once you know the size, the right stone, colour and format bring it to life. Contact our team with your measurements and ideas, and we’ll help you choose stone and sizes that suit your space.
Frequently Asked Questions
How big should a patio be for a table and chairs?
Measure the table and add about 3 ft on every side where chairs sit. A table for four usually needs about 10 × 10 to 12 × 12 ft.
What is a good average patio size?
Many backyard patios fall between about 12 × 12 ft and 16 × 20 ft, depending on furniture and yard size.
Is a 12 × 12 patio big enough?
A 12 × 12 ft patio fits a table for four or a small lounge set, but usually not both comfortably.
How big should a patio be for dining and lounging?
Plan on about 16 × 20 ft or more to fit separate dining and lounge zones with a walkway between them.
How much space do I need around a fire pit?
Many designers plan a circle of roughly 16–20 ft across for a fire pit with chairs. Always follow local bylaws and the fire pit maker’s guidance.
Should a patio be the same size as a room?
It’s a useful rule of thumb. Sizing a patio close to the indoor room it connects to often gives a balanced look.
How can I make a small patio look bigger?
Use larger stone formats, lighter colours and slim furniture, and lay stone across the narrowest dimension.
Do I need a permit for a patio in Ontario?
Ground-level patios often don’t need a building permit, but rules vary by municipality. Check local bylaws on lot coverage, setbacks and drainage.